Electronic Universal Testing Machine Featuring Closed Loop Control
System and Computerized Data Processing for Material Testing
Integrated with a dedicated computer, professional testing software
and a precision printer, this equipment enables real-time display,
systematic recording, professional processing and formal printing
of test results. It executes test procedures in strict accordance
with pre-set programs and automatically generates and plots test
curves in real time. The PC-based control system further achieves
closed-loop regulation of core testing parameters including loading
force, specimen deformation and crosshead travel. This apparatus
acts as an indispensable testing device for quality inspection
departments, universities and colleges, research institutes as well
as industrial and mining enterprises in various fields.
Key mechanical parameters such as the maximum test force, ring
stiffness, ring flexibility, partial flat performance, tensile
strength, various elongation rates and compressive strength can be
automatically calculated and identified in strict compliance with
major international and national standards including GB, JIS, ASTM,
DIN and ISO.
What is the adjustable range of the nominal test force, and what
basic material mechanical tests is it mainly suitable for?
Its nominal test force is stepless adjustable in the range of
0-1000kN, and the micro-force range can be customized according to
industry demands. It is primarily applicable to the basic
mechanical property tests of metallic and non-metallic materials,
including tension, compression, bending and shearing tests, which
can meet the conventional testing needs of most industrial
materials.
What grade is the measurement accuracy, and which key testing
parameters can it achieve high-precision closed-loop control for?
The machine reaches the Grade 0.5 measurement accuracy, and its
intelligent control system can realize high-precision closed-loop
control for three core parameters: loading force, specimen plastic
deformation and crosshead vertical travel. This ensures the
consistency and reliability of test data in the whole process of
loading and unloading.
What is the regulation scope of the test speed, and which different
material testing scenarios do the high and low speed gears adapt to
respectively?
The test speed can be regulated from 0.001mm/min to 600mm/min in a
stepless manner with multi-gear fine adjustment. The low-speed gear
is suitable for the mechanical testing of brittle materials such as
ceramics and building cement products, while the high-speed gear is
adapted to the performance testing of tough materials such as
rubber, plastic films and textile fibers.
What is the resolution of displacement and deformation measurement,
and what kind of fine detection requirements can this precision
meet?
Its displacement measurement resolution is up to 0.0001mm and the
deformation measurement resolution is 0.001mm, with ultra-high
precision real-time data acquisition. This precision can fully meet
the fine detection requirements of micro-deformation performance of
precision mechanical parts, electronic component pins and thin-wall
metal sheet materials.
Which mainstream international and national standards is the
testing machine compatible with, and what industry-specific
customized test items can it support?
It is fully compatible with a full range of authoritative standards
including GB, ISO, ASTM, JIS and DIN, and can support the
customization of industry-specific test items according to customer
demands. It is specially optimized for pipe ring stiffness, profile
partial flat, geotextile bursting strength and fastener shear tests
for the pipe, building materials and fastener industries.
What is the overall application coverage, and what are the key
mechanical indexes it can detect for different application
scenarios?
It has all-round application coverage across quality inspection
departments, scientific research institutions, industrial and
mining enterprises and university laboratories. For manufacturing
enterprises, it detects tensile strength, yield strength and
compressive strength; for pipe and profile industries, it tests
ring stiffness and ring flexibility; for scientific research and
teaching, it can measure various elongation rates and elastic
modulus to provide data support for new material R&D.


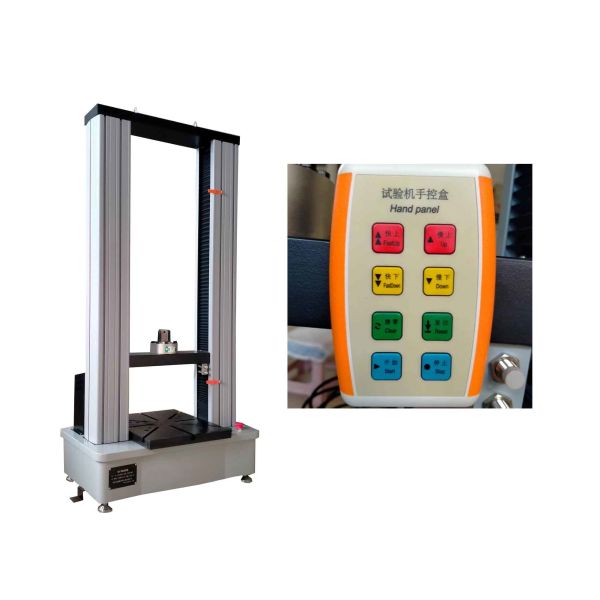
 Lab Compressive Strength Testing Machine

